Get $1,500 Cash Back
151 GUMMOW ROAD, Trent Hills (Warkworth) — listed at $599,900. Earn buyer cashback at closing. No catches, just more money in your pocket.
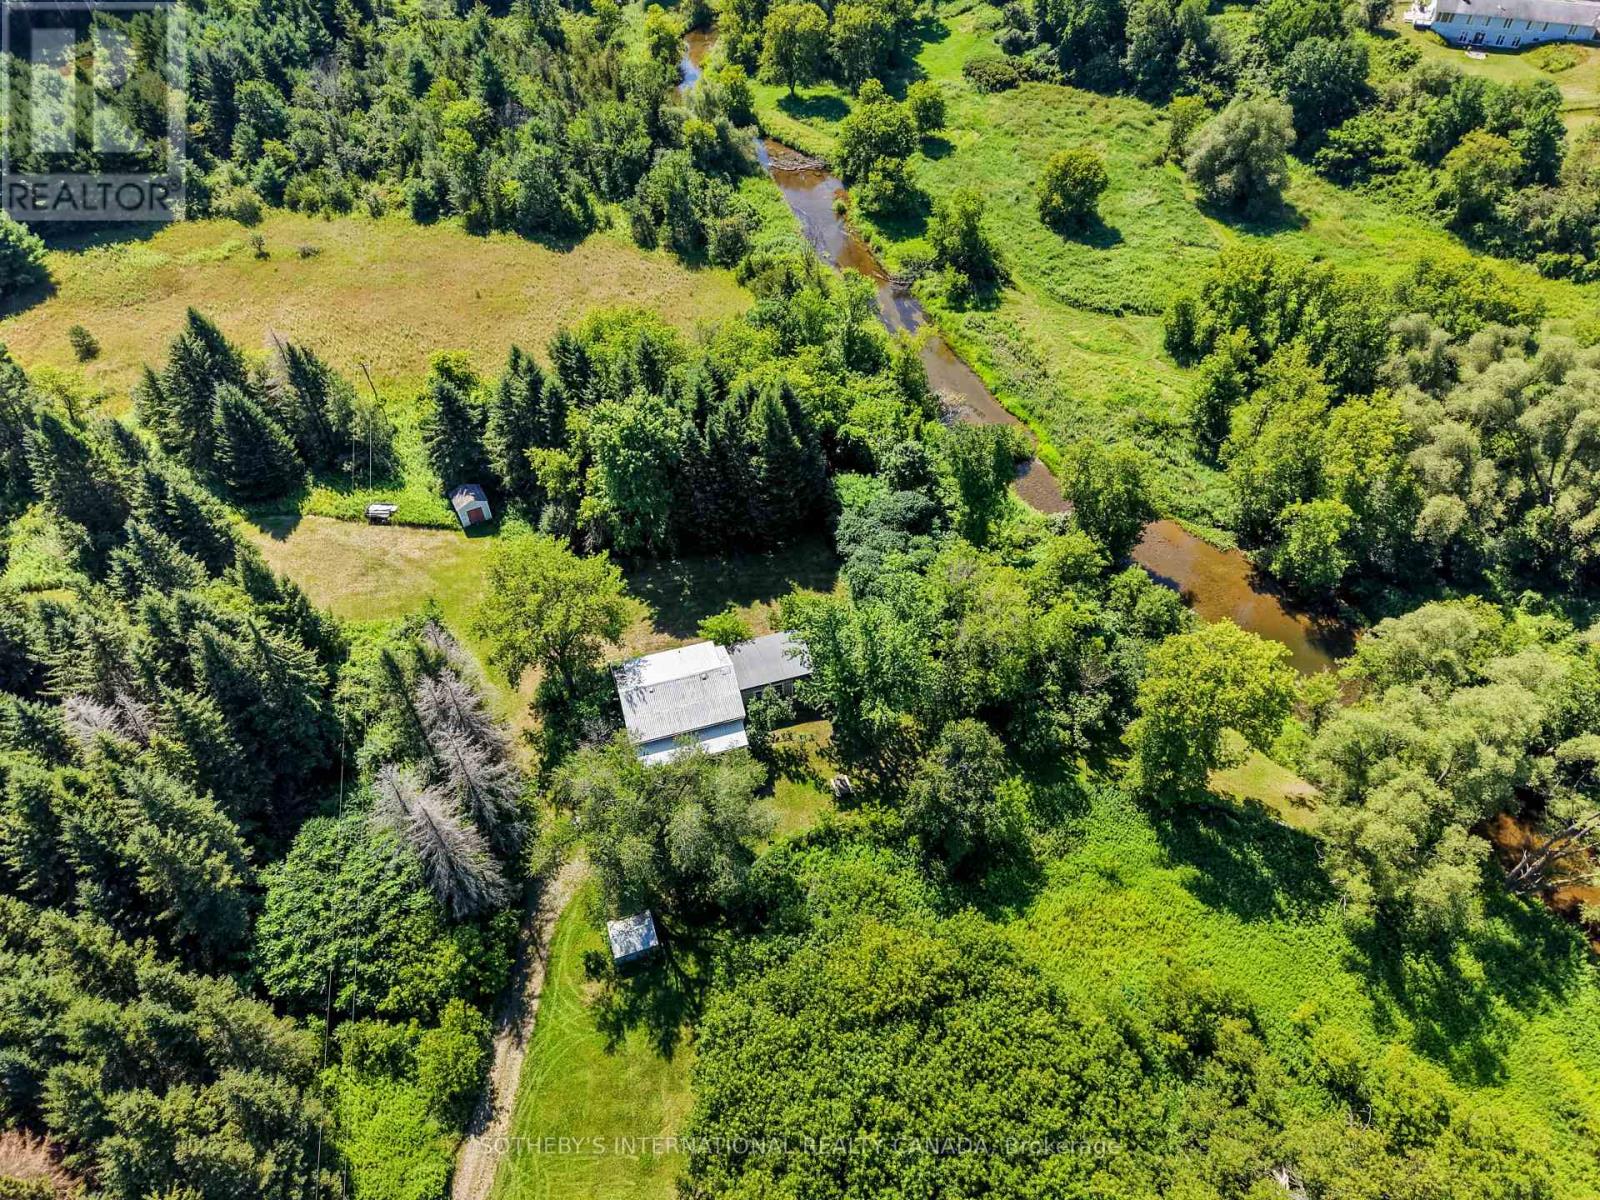
Escape to the peace and privacy of country living on this beautiful 3.22 acre property, just minutes from the charming village of Warkworth. This well maintained raised bungalow offers the perfect blend of comfort, space, and lifestyle, featuring three spacious bedrooms, two bathrooms, and a finished walkout basement ideal for family living, entertaining, or weekend escapes. Walk out from both the kitchen and dining room to a generous 31 x 10 deck overlooking the above ground pool, perfect for summer gatherings and quiet mornings in the countryside. A screened 16 x 12 summer room with hydro adds even more outdoor living space, giving you the perfect place to relax and enjoy the view. Car enthusiasts, hobbyists, and outdoor lovers will appreciate the impressive 33 x 17 garage/workshop complete with a 9000lb hoist and ample space for vehicles, equipment, and toys. If you have been looking for a property that offers acreage, privacy, function, and lifestyle, this is a rare opportunity in a sought after location. Book your showing today! (id:60164)
| Room | Level | Dimensions |
|---|---|---|
| Living room | Main level | 5.37 x 3.65 meters |
| Bathroom | Lower level | 1.96 x 1.99 meters |
| Laundry room | Lower level | 2.58 x 3.25 meters |
| Furnace | Lower level | 3.94 x 2.34 meters |
| Office | Lower level | 2.58 x 3.51 meters |
| Dining room | Main level | 2.98 x 3.34 meters |
| Kitchen | Main level | 2.38 x 3.26 meters |
| Eating area | Main level | 2.12 x 3.36 meters |
| Primary Bedroom | Main level | 4.29 x 3.26 meters |
| Bathroom | Main level | 2.23 x 3.26 meters |
| Bedroom | Main level | 2.89 x 3.13 meters |
| Bedroom 2 | Main level | 2.91 x 4.19 meters |
| Family room | Lower level | 7.54 x 6.97 meters |
| Office | Lower level | — |
Does it have a basement, and is it finished?+
Yes — Finished, Walk out, N/A. A finished basement adds meaningful living space beyond the listed square footage.
How is the home heated? Is it efficient?+
Heating is forced air, electric. Electric heating can mean higher winter bills — ask for past utility statements.
Is 151 GUMMOW ROAD a good fit for a growing family?+
With 3 bedrooms and 2 bathrooms, there's room for kids plus a guest room or home office.
Tell me about the pool.+
This property has a pool: Above ground pool. Ask whether it's open year-round or seasonal, and factor in maintenance costs when budgeting.
What's the parking situation?+
This property includes 10 spaces — Detached Garage, Garage.
What are the ongoing costs beyond the mortgage?+
Budget for annual property taxes of $3,662.64, heating is forced air, electric. Always verify the latest figures with your agent before making an offer — these change yearly.
Ask About This Property
Nearby Places
Searching nearby places…
Similar listings
 For Sale66 days40
 For Sale66 days32
 For Sale231 days16
 For Sale231 days19

The listing data above is provided under copyright by the Canadian Real Estate Association. While the information is considered reliable, its accuracy is not guaranteed by the Canadian Real Estate Association or getsetsold.ca. Neither getsetsold.ca nor its affiliates make any representations or warranties, express or implied, regarding the accuracy or completeness of the information presented here.